
대성전 로비
Cathedral Lobby
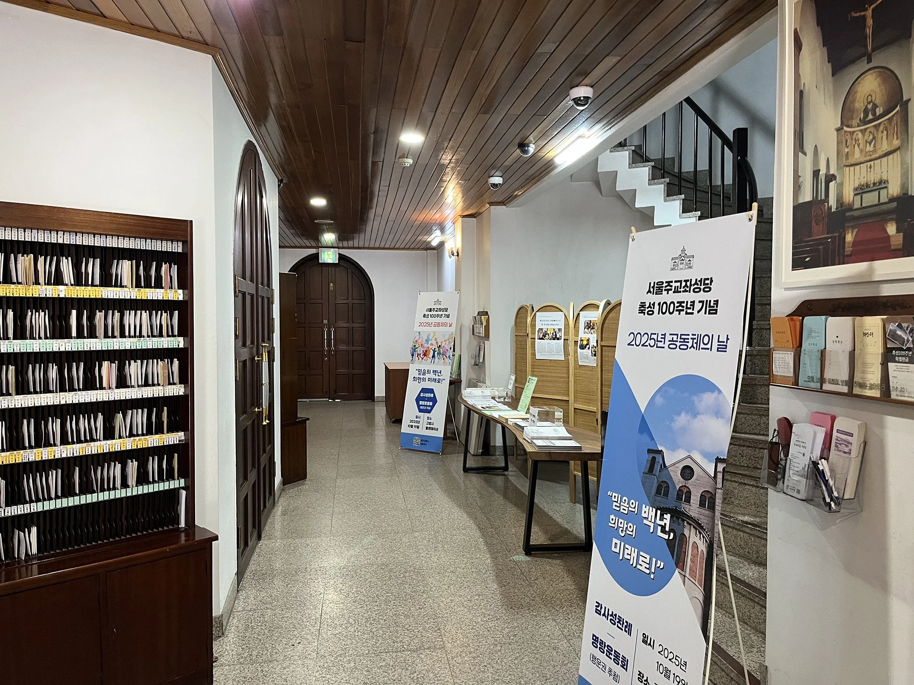
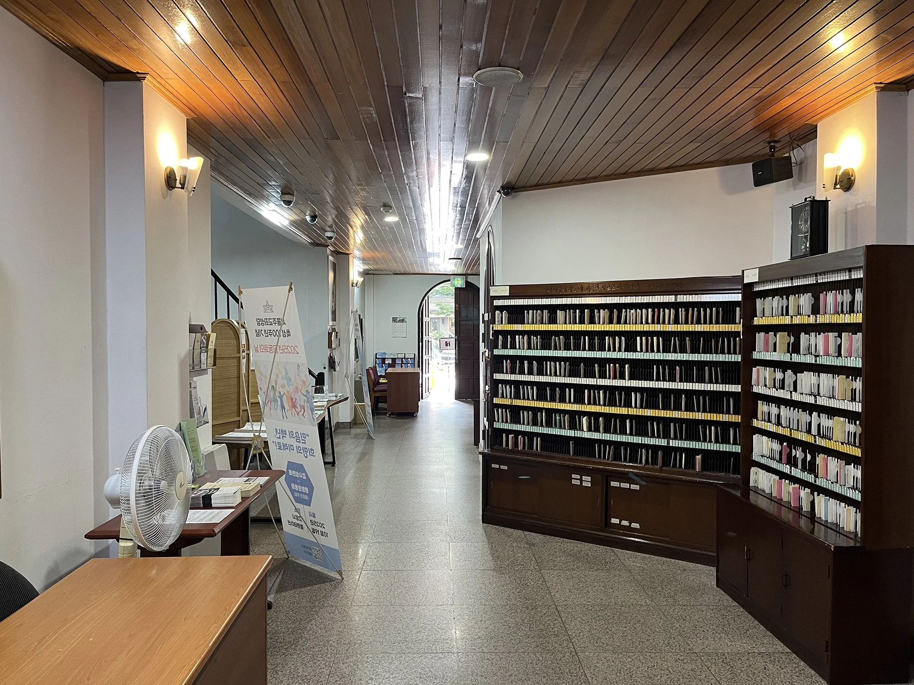
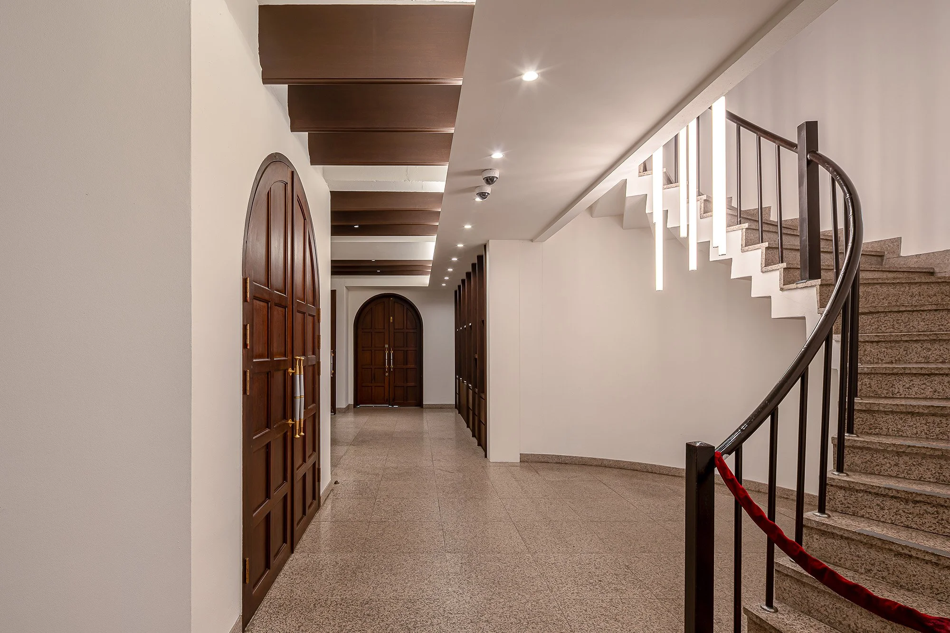
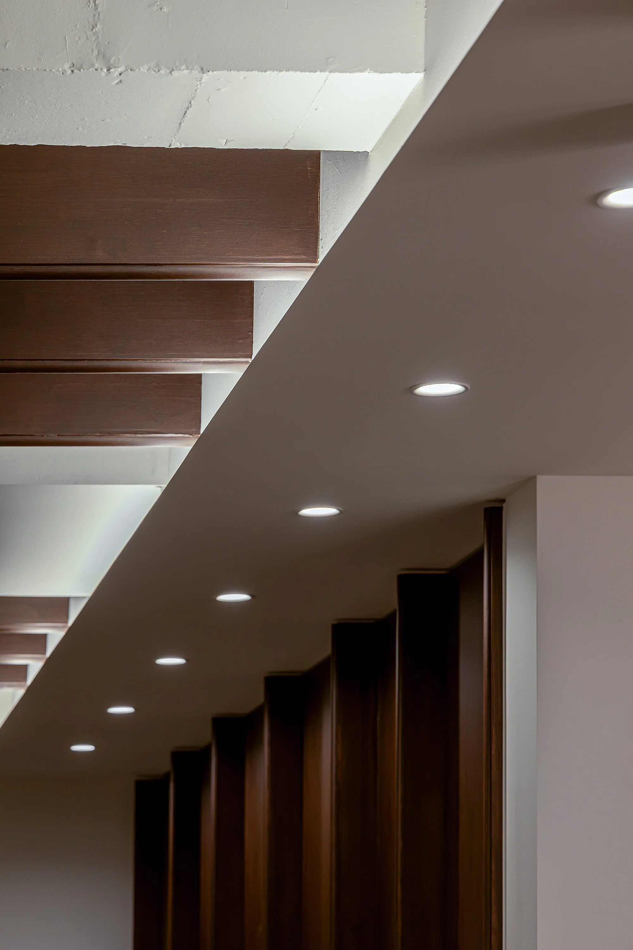
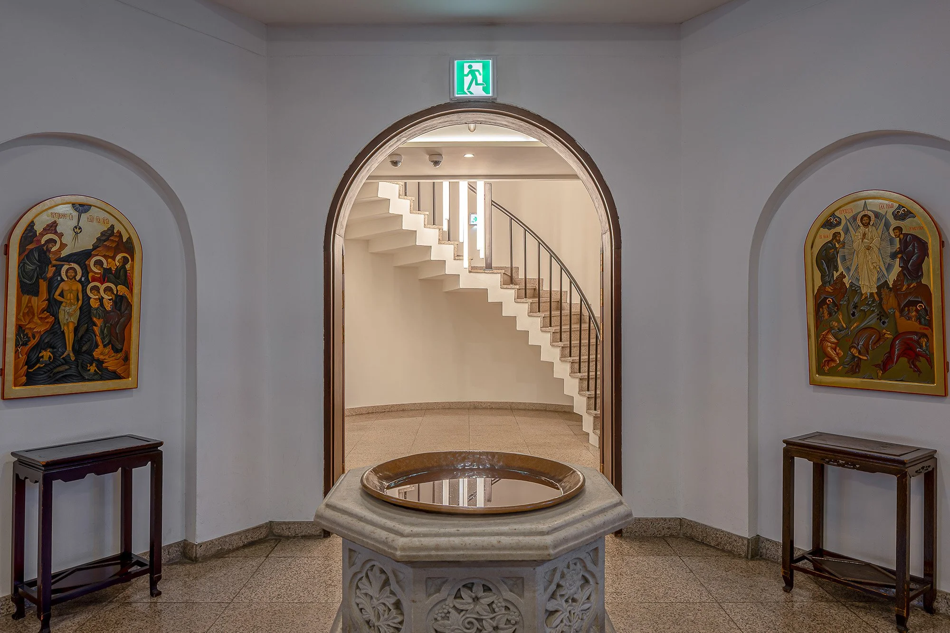
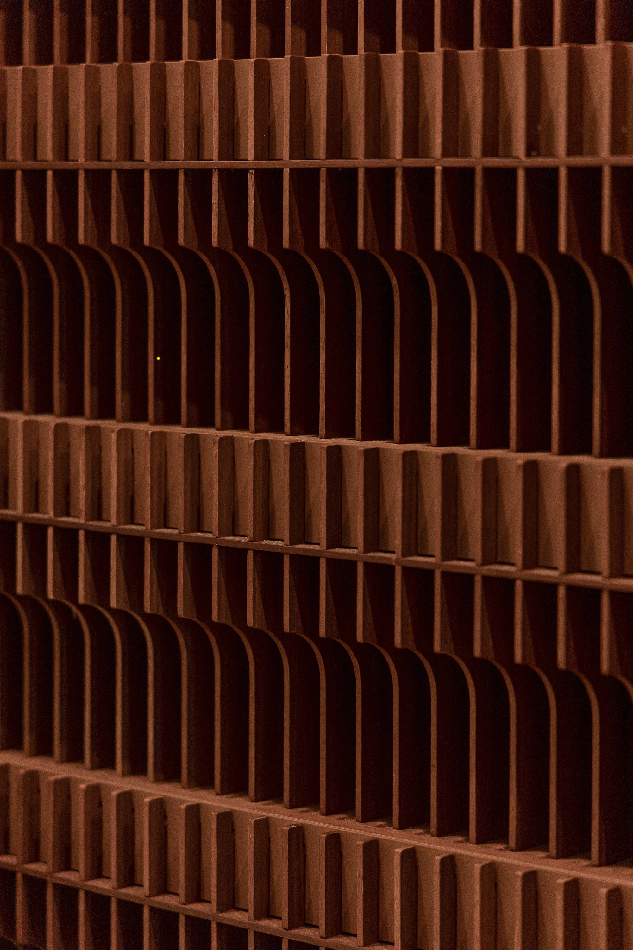
대성전 로비는 역사를 거치며 계획안이 지속적으로 변화해 왔다. 1926년 아서 딕슨의 도면에서는 별도의 로비 없이 대성전내부가 하나의 공간으로 구성되었고, 1996년 김원의 초기 도면에서는 직사각형 형태였으나, 최종적으로는 비정형의 구조로시공되었다. 변경 전에는 이러한 비대칭 벽체와 무질서하게 배치된 가구 및 집기들로 인해 로비가 전이공간으로서의 존재감을 충분히 드러내지 못하고 있었다. 이에 우리는 왜곡된 벽과 가구를 장애물이 아닌 공간적 흐름을 유도하는 장치로 재해석했다. 나아가 대성전 내부의 고전적 목조 장식을 천장 루버로 현대적으로 재해석하여 1990년대의 콘크리트 구조와 자연스럽게 병치시켰다.
the lobby of the cathedral has continuously evolved over time. in arthur dixon's 1926 drawings, the interior was a single open space without a separate lobby, and won kim's initial 1996 plans showed a rectangular form, but it was ultimately constructed with an irregular geometry. before the redesign, this asymmetrical wall along with randomly placed furniture and items prevented the lobby from fully articulating its identity as a transitional space. thus, rather than perceiving the distorted walls and furniture as obstacles, we reinterpreted them as elements that guide the spatial flow. furthermore, classical wooden decorations from the cathedral interior were modernized into ceiling louvers, juxtaposing them naturally with the 1990s concrete structure.
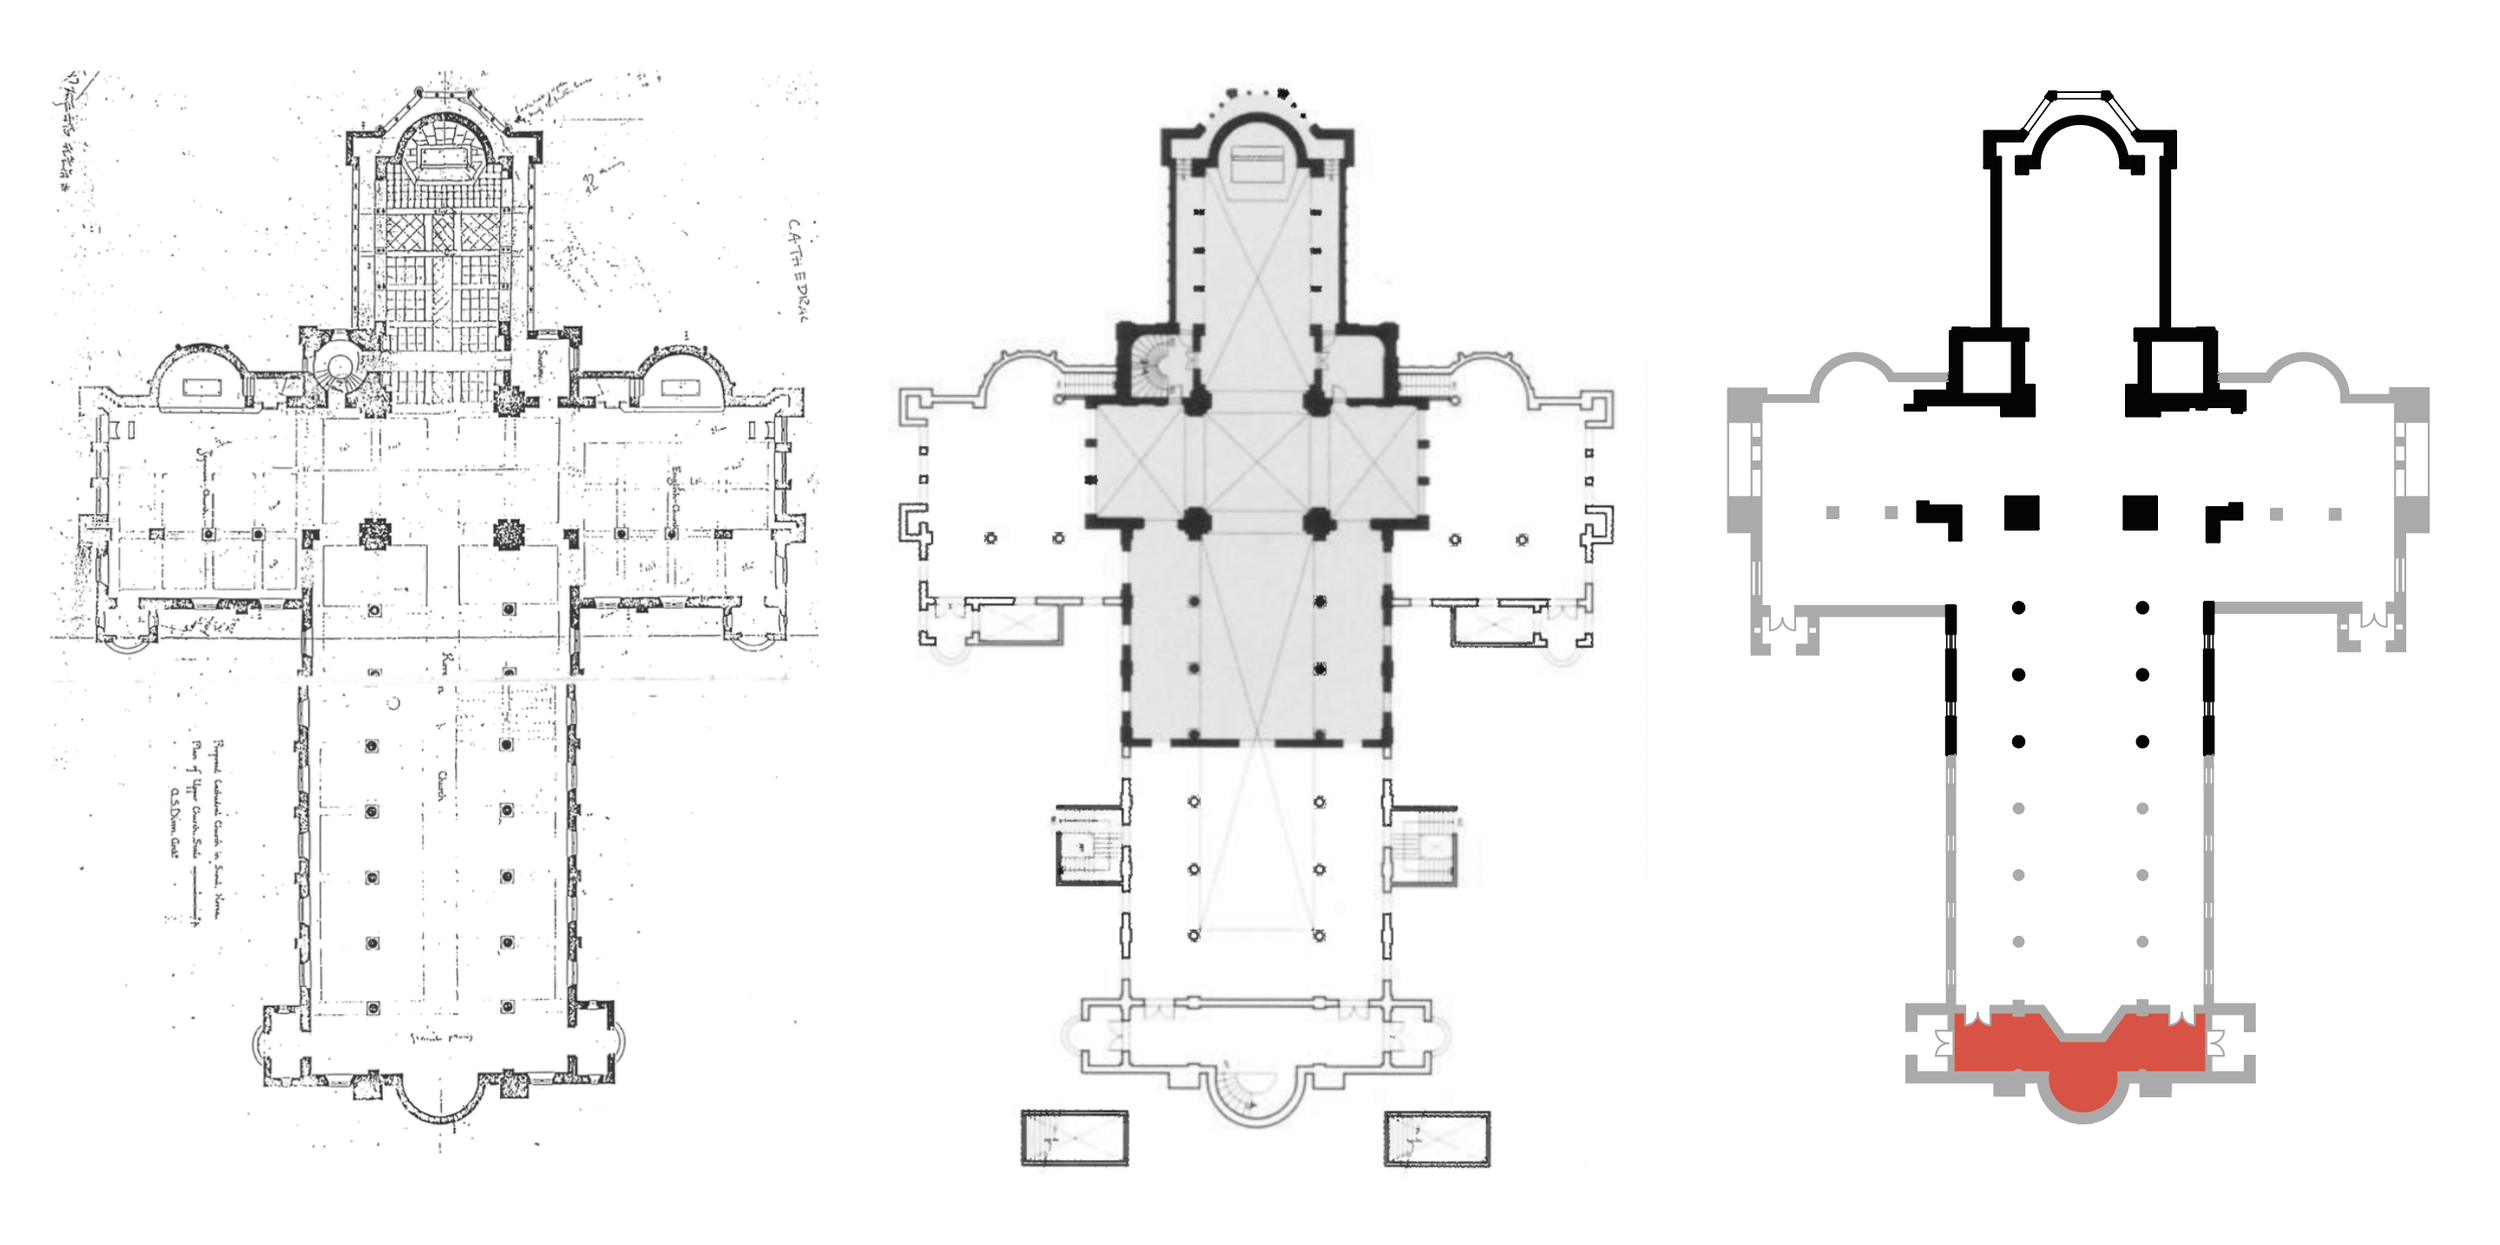
ⓒ Athur Dixon, 김원, ar-ge
ⓒ 이세진
ⓒ 이세진
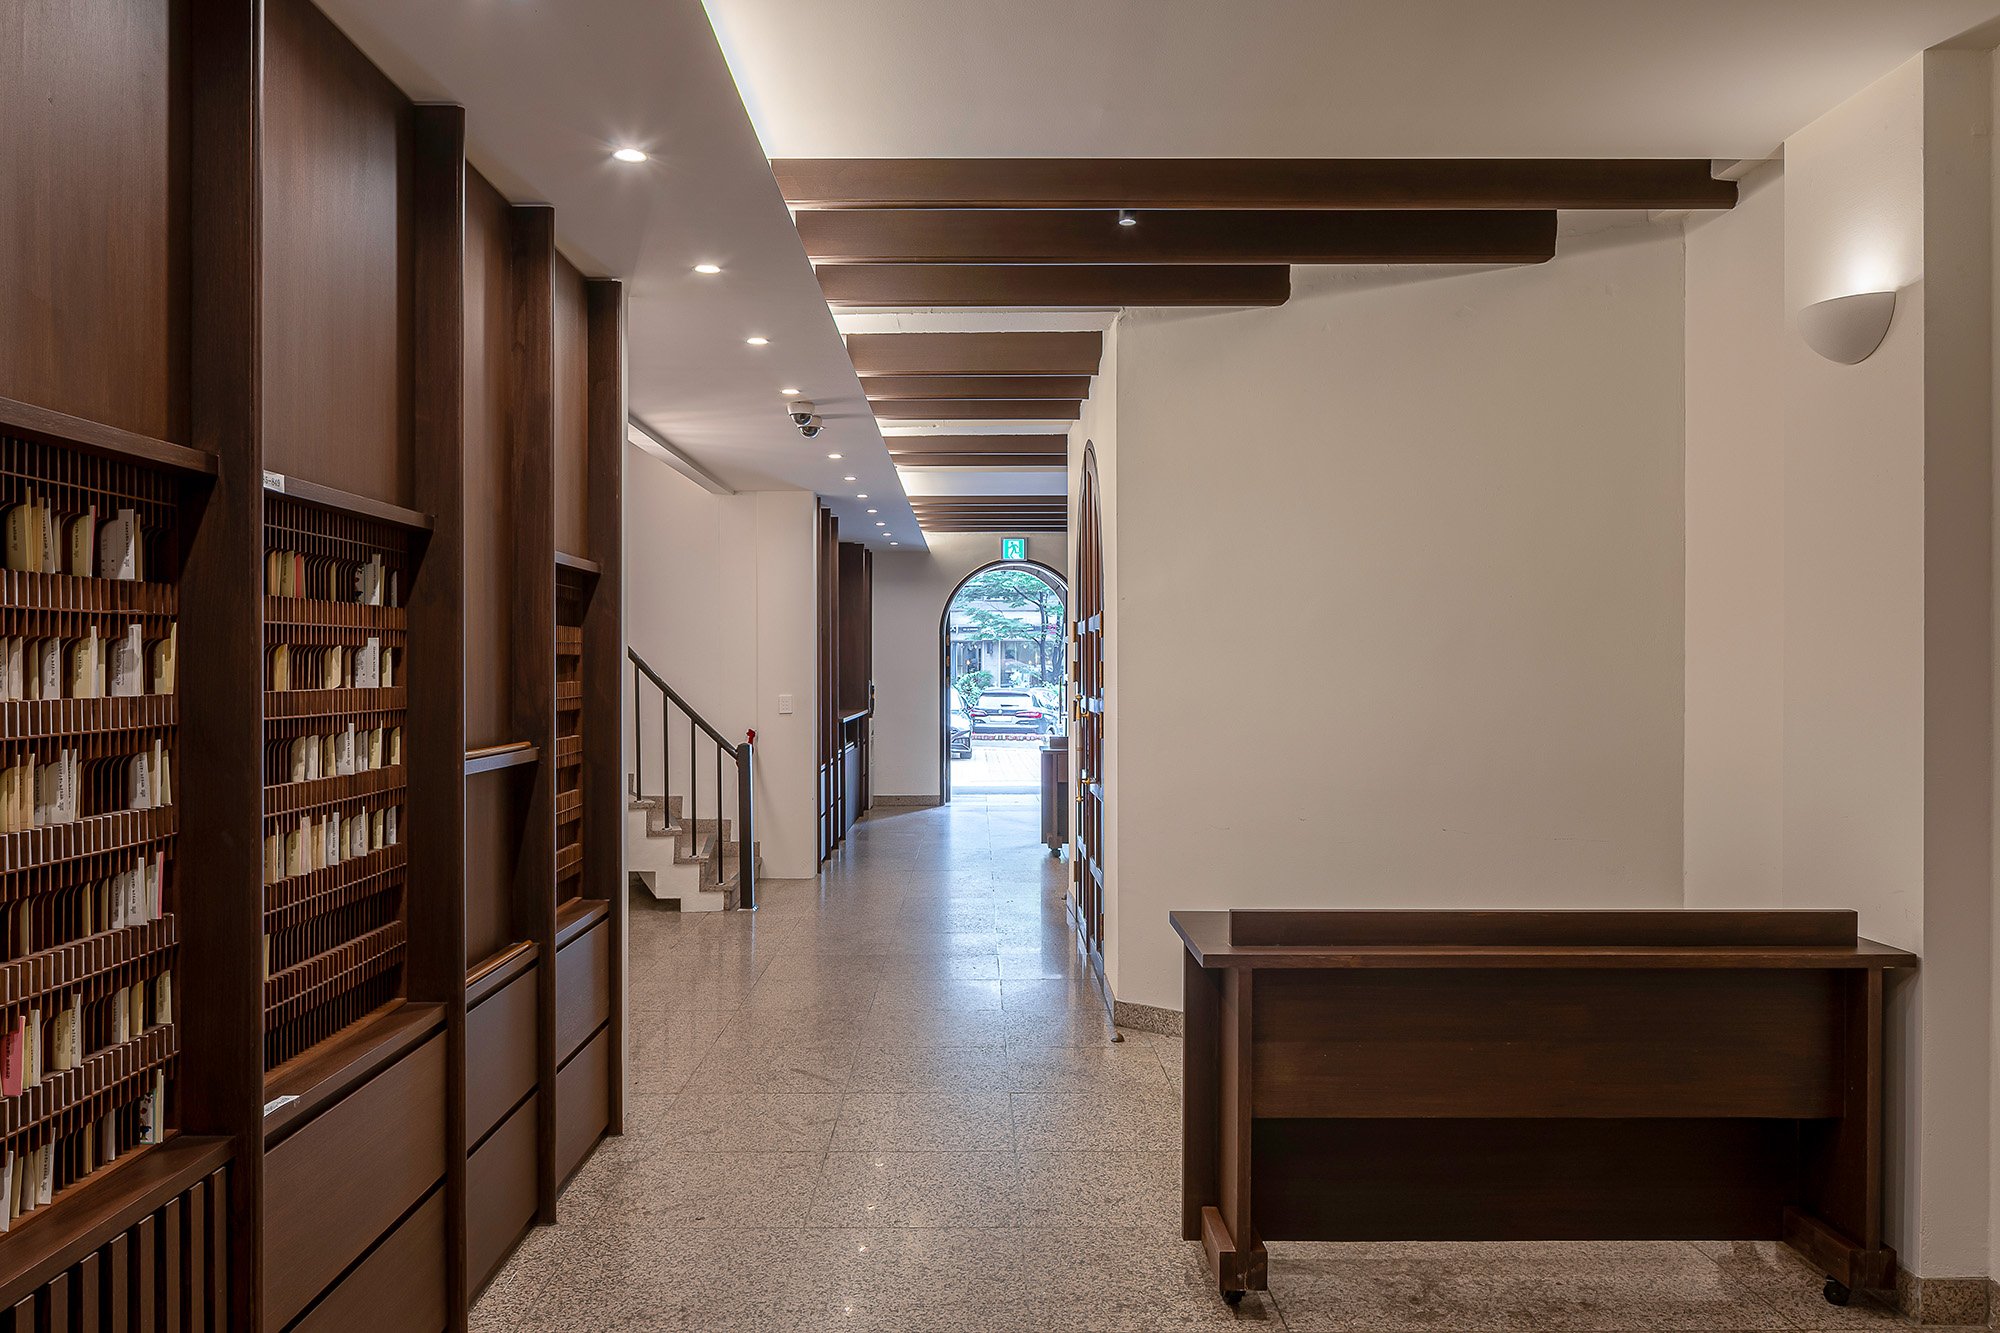
ⓒ 김성희
ⓒ 김성희
ⓒ 김성희
ⓒ 김성희
ⓒ 김성희
참여
프로젝트 책임 건축사: 이세진
프로젝트 참여: 박영준, 장승엽, 박혜상, 박진우
발주처: 대한성공회 서울주교좌성당
문화재: 건축사사무소 상명
시공: 소나무종합건설
전기: 대원이앤티
credits
project principal architect: sejin lee
project contribution: youngjun park, sungyub chang, hyesang park, jinwoo park
client: seoul anglican cathedral
cultural heritage consultant: sangmyung architects
construction: sonamoo construction
electrical: daewon e&t