
프란시스 홀
Francis Hall
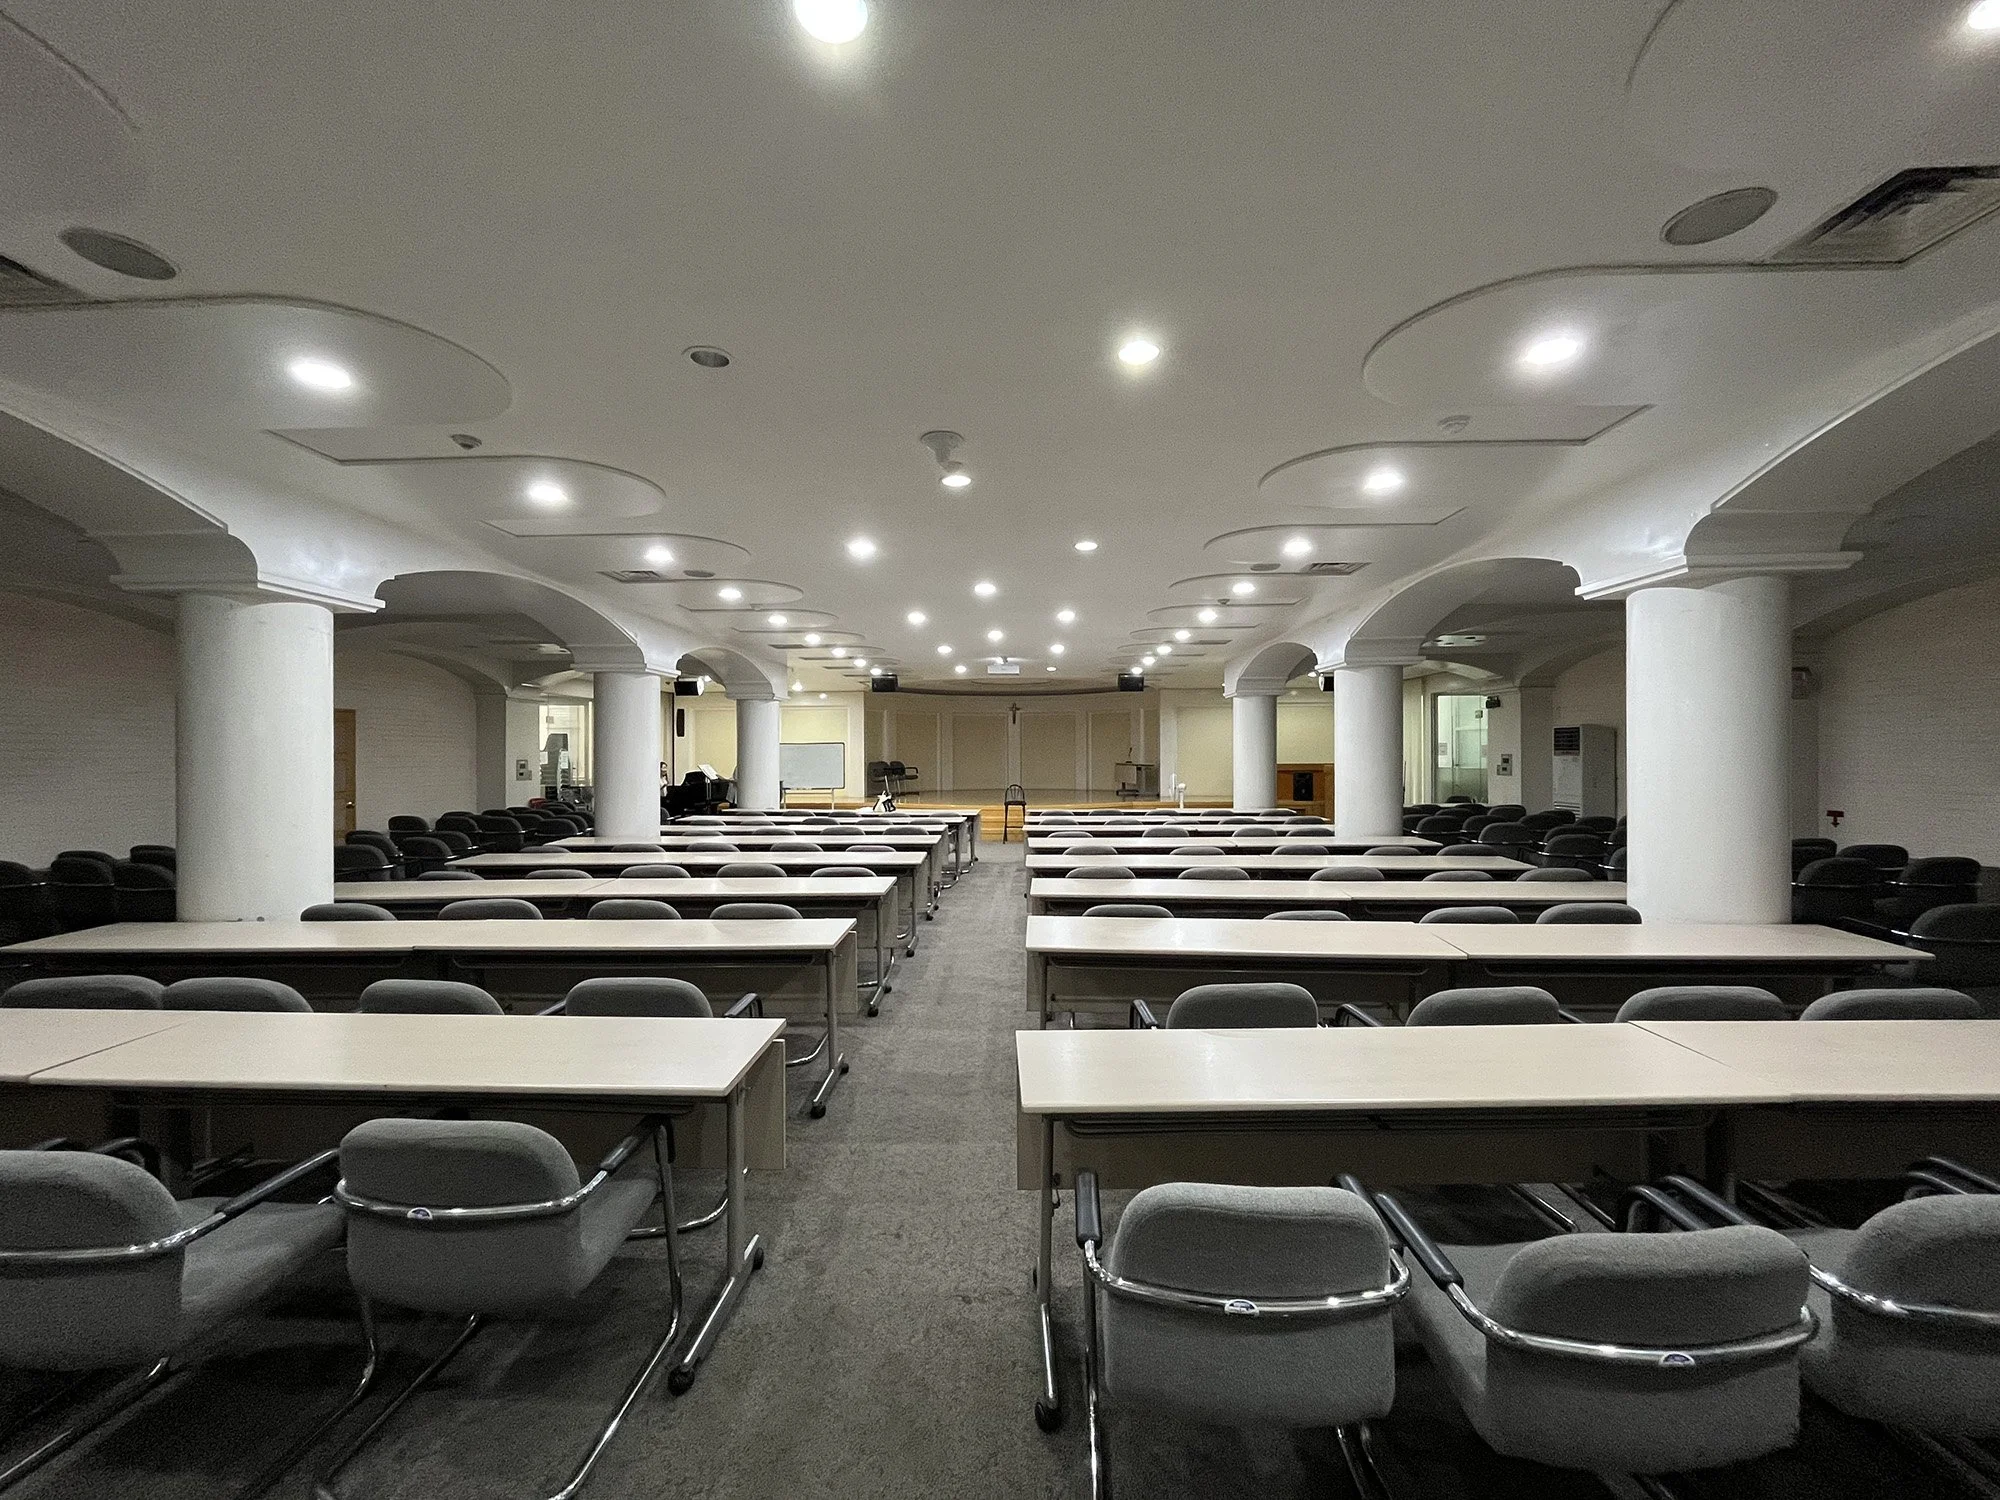
1920년대의 역사적 건조물들은 그 자체로 전시 효과가 있다. 하지만 1990년대의 애매한 연식을 지닌 구조체는 당시의 저렴하고 효율적인 레이아웃을 취하고 있어, 그 자체의 미학을 강조하기보다는 치장의 욕구를 불러일으킨다. 그렇지만 성공회대성당의 두 시간 축은 그 자체로 의미가 있으며, 콘크리트 구조물은 ‘로마네스크 건축의 하이브리드’ 형태로 이해될 수 있다.
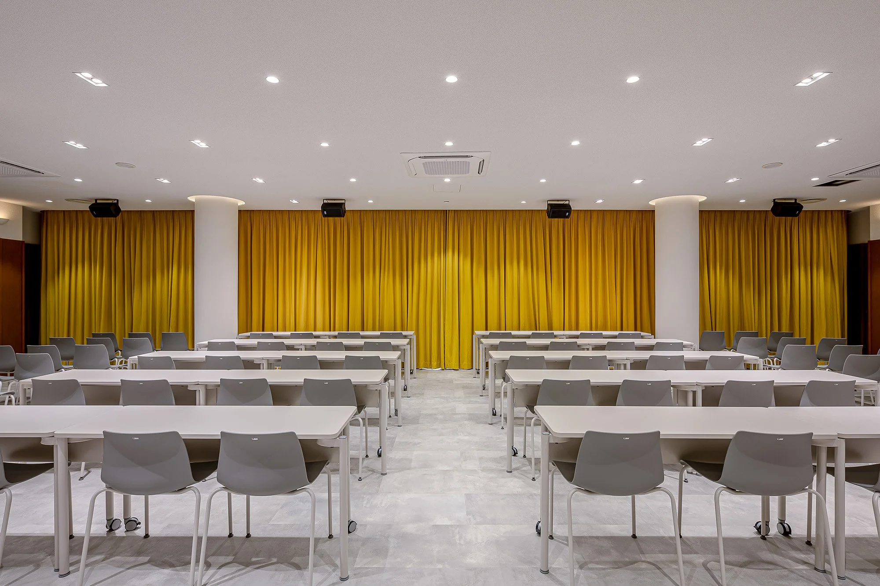
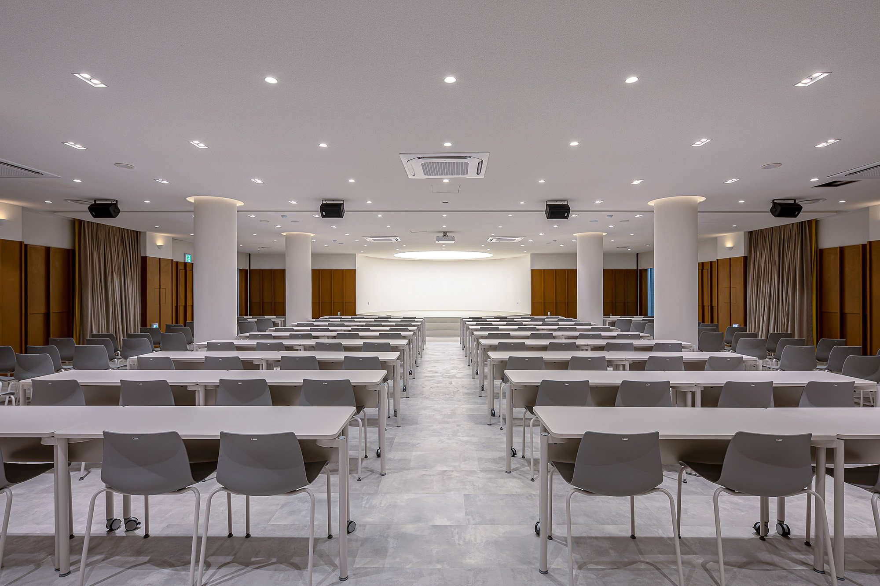
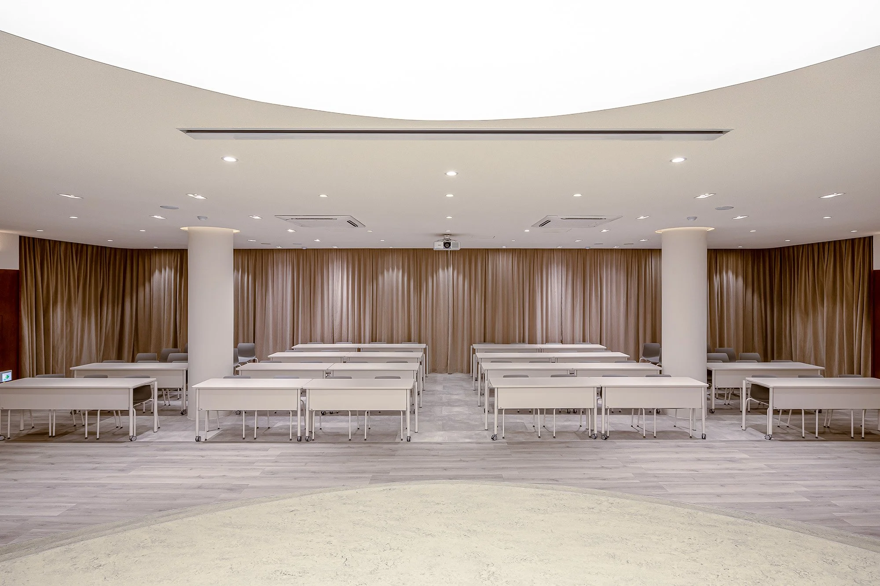
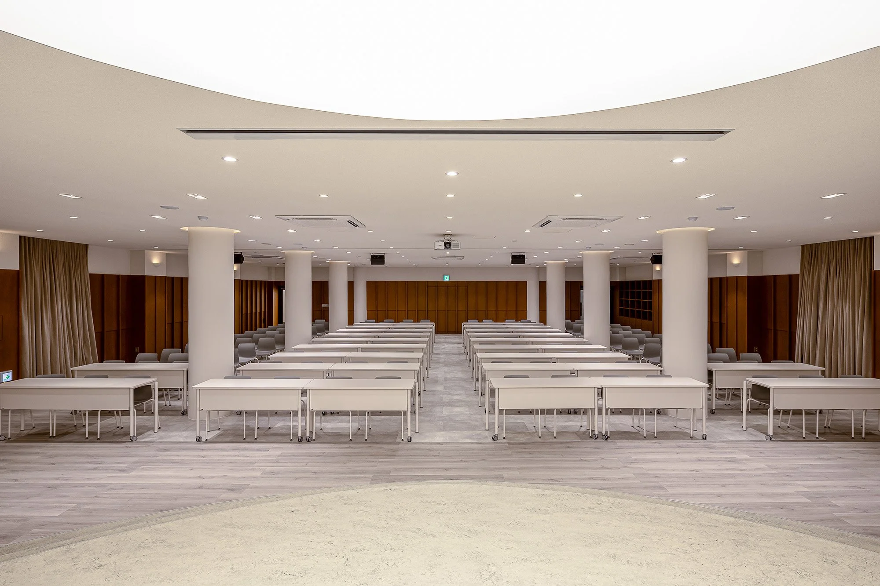
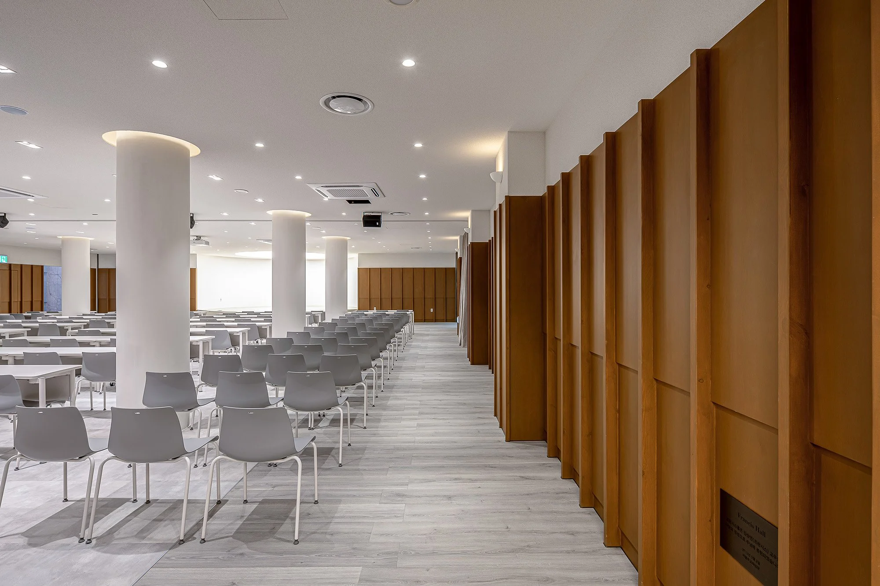
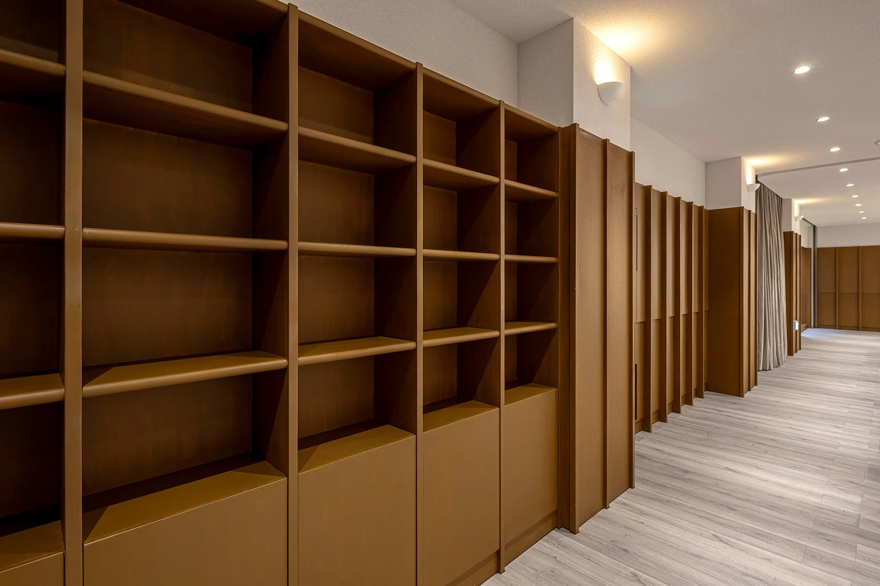
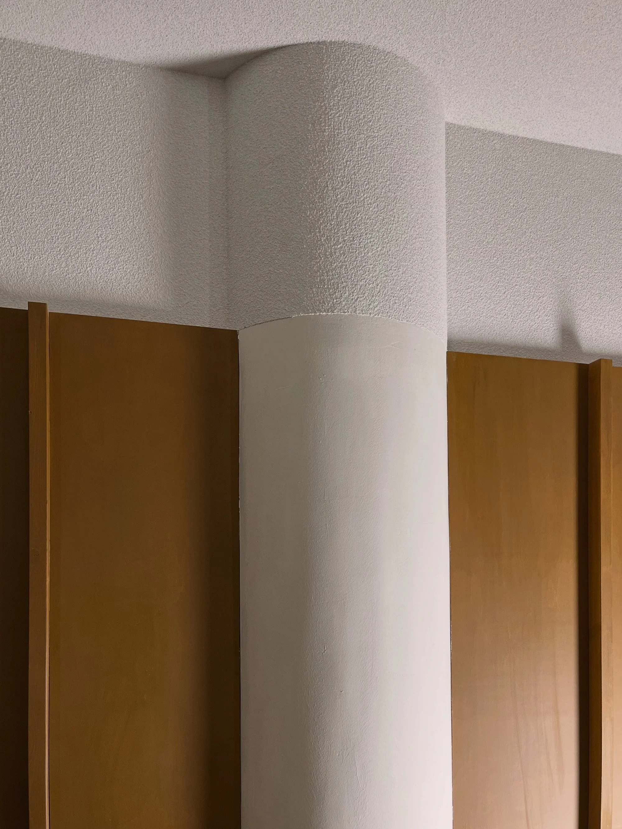
리모델링에서는 기존의 복잡한 장식 구조를 걷어내고, 기둥과 천장면, 기둥과 벽면이 이루는 단순한 구조를 텍토닉적으로드러내었다. 또한 홀 중앙을 가로지르는 차음 커튼을 설치해 유연한 평면을 계획함으로써, 일요일 성가대와 신자들이 동시에 다목적홀을 사용할 수 있도록 의도했다.
historic buildings from the 1920s inherently hold display value. however, ambiguous structures from the 1990s, built with the cheap and efficient layouts of their time, evoke a desire for embellishment rather than emphasizing their own aesthetic. nevertheless, the two time axes of the anglican cathedral are meaningful in themselves, and the concrete structure can be understood as a 'hybrid of romanesque architecture.'
in the remodeling, the existing complex decorative elements were stripped away to tectonically reveal the simple structures where columns meet the ceiling and walls. additionally, soundproof curtains crossing the center of the hall were planned to create a flexible layout, allowing both the choir and congregation to use the multipurpose hall simultaneously on sundays.
ⓒ이세진
ⓒ김성희
ⓒ김성희
ⓒ김성희
ⓒ김성희
ⓒ김성희
ⓒ김성희
ⓒ김성희
참여
프로젝트 책임 건축사: 이세진
프로젝트 참여: 박영준, 장승엽, 박혜상
발주처: 대한성공회 서울주교좌성당
문화재: 건축사사무소 상명
시공: 소나무종합건설
전기: 대원이앤티
credits
project principal architect: sejin lee
project contribution: youngjun park, sungyub chang, hyesang park
client: seoul anglican cathedral
cultural heritage consultant: sangmyung architects
construction: sonamoo construction
electrical: daewon e&t